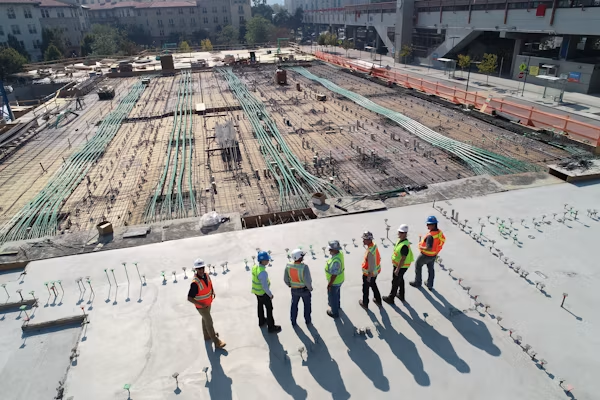
General contractors use our masonry takeoff services to independently verify masonry subcontractor bids. They also use our takeoffs to price self-performed masonry scope and identify gaps in bid coverage. Our independent masonry quantity takeoff gives GCs verified unit count data to evaluate proposals objectively. Consequently, they can negotiate from a position of knowledge rather than assumption.
What contractors use it for:
Verifying masonry subcontractor bids against an independent unit count takeoff
Pricing self-performed masonry scope for competitive general contract bids
Identifying masonry scope gaps during the bid leveling process
Preparing masonry change order cost estimates during active construction
Evaluating cost differences between alternative masonry unit types and bond patterns
Masonry Takeoff Services In USA
Accurate Masonry Estimation, Quantity Takeoffs & Bid Preparation For Masonry Contractors And Subcontractors Across The USA — Delivered In 1–3 Business Days
Estimate Zone provides professional masonry takeoff services for residential, commercial, and institutional construction projects across the United States. Our experienced masonry estimators measure every element of your masonry scope directly from your project drawings. We cover all masonry work — brick, concrete masonry units, natural stone, glass block, reinforced masonry walls, columns, arches, and specialty masonry assemblies. Every estimate is accurate, bid-ready, and delivered within 1–3 business days. Whether you are a masonry subcontractor preparing a competitive bid, a general contractor verifying masonry costs, or a developer planning a masonry-clad building, our masonry takeoff services give you the reliable cost data you need to move forward with confidence.
What Are Masonry Takeoff Services?
Masonry takeoff services are professional estimating services that measure and price all masonry units, mortar, grout, reinforcement, and labor required for a construction project. A trained masonry estimator reviews your architectural drawings, structural plans, and masonry specifications. They calculate the unit counts by type and size, the mortar and grout quantities by joint type and fill requirement, the reinforcement quantities by bar size and spacing, and the labor hours required for laying, pointing, and cleaning.
The result is a detailed, trade-specific report. It gives contractors and subcontractors the precise data needed to price their masonry scope accurately and submit a competitive bid.
Without a proper masonry takeoff, contractors rely on area-based approximations and experience-based unit counts. That approach regularly produces inaccurate bids, material shortages on site, and significant cost overruns. Professional masonry takeoff services eliminate that risk by grounding every number in verified measurements from your actual drawings and masonry specifications.
Why Do Contractors Need Professional Masonry Takeoff Services?
Masonry is one of the most unit-sensitive and pattern-dependent scopes in any construction project. Even small errors in unit counts, bond pattern calculations, or mortar joint allowances can result in significant material shortages or over-ordering. Running short on a specific brick or block unit mid-project risks dye lot mismatches and installation delays that affect every downstream trade.
Professional masonry takeoff services eliminate those risks. Our estimators apply digital measurement tools directly to your architectural drawings and masonry details. They calculate every masonry unit, every cubic foot of mortar, every pound of grout, and every reinforcement bar with precision.
Furthermore, masonry pricing is highly sensitive to unit type, bond pattern, mortar specification, and regional labor rates. Only a trained masonry estimator can properly account for all these variables. Estimate Zone's masonry takeoff services give contractors, subcontractors, and developers the accuracy they need — protecting their bids, their budgets, and their masonry installation schedules.
Our 6 Types Of Masonry Estimation Services
Estimate Zone provides masonry takeoff services across all six stages of the preconstruction process. We cover everything from initial unit quantity measurement through cost estimation, material planning, scope analysis, bidding support, and bid document preparation. Moreover, every service is available as a standalone engagement or as part of a combined masonry estimating package.
Turnaround Time: 1–3 Business Days
Masonry Cost Estimation Services
Our masonry cost estimation service provides a complete, itemized cost breakdown for all masonry scope on your project. We cover masonry units, mortar, grout, reinforcement, ties, lintels, flashing, weep systems, and installation labor. First, we build masonry cost estimates directly from your architectural drawings and masonry specifications. Then, we apply current regional masonry unit pricing, mortar material costs, and labor rates.
Our masonry cost estimates cover all masonry types — clay brick, concrete masonry units, natural stone, manufactured stone veneer, glass block, and specialty masonry assemblies. Additionally, every estimate is reviewed before delivery to verify accuracy and completeness. We support residential, commercial, and institutional masonry projects with the same level of detail and the same 1–3 business day turnaround.
Best For
General contractors, masonry subcontractors, developers, and property owners who need a complete masonry cost estimate for bidding, budgeting, or value engineering.
Learn More About Masonry Cost Estimation ServicesTurnaround Time: 1–3 Business Days
Masonry Quantity Takeoff Services
Our masonry quantity takeoff service measures and quantifies every masonry element in your project. We calculate precise unit counts by type, size, and bond pattern, mortar quantities by joint type and thickness, grout quantities by cell fill specification, reinforcement quantities by bar size and spacing, and tie counts by type and spacing. All measurements are performed digitally and applied directly to your architectural and structural drawings.
As a result, manual unit counting errors are completely eliminated. We organize our masonry quantity takeoffs by wall type, elevation, and masonry category. This gives your estimating team a structured report that is easy to price and easy to verify. Our takeoffs also include all masonry accessories — lintels, ties, flashing, weep holes, control joints, and expansion joints — giving you a complete picture before pricing begins.
Best For
Masonry subcontractors, general contractors, and estimators who need precise masonry quantity data as the starting point for their own in-house pricing or material procurement.
Learn More About Masonry Quantity Takeoff ServicesTurnaround Time: 1–3 Business Days
Masonry Material Takeoff Services
Our masonry material takeoff service produces a complete, specification-compliant masonry material list. It identifies every masonry unit by type, size, color, and quantity. We also include mortar by type and volume, grout by strength class and volume, reinforcement by bar size and weight, masonry ties by type and count, and all masonry accessories by specification.
Masonry material takeoffs from Estimate Zone are detailed enough to use directly as the basis for supplier quotes and purchase orders. We cross-reference your architectural drawings and masonry specifications to ensure every unit specification, mortar type, and grout strength requirement is correctly captured. Furthermore, we account for waste and breakage factors appropriate to each masonry unit type and bond pattern — protecting your material budget from the shortages and dye lot problems that result from under-ordering masonry units.
Best For
Masonry subcontractors, masonry unit suppliers, mortar manufacturers, and procurement teams who need a precise, specification-compliant masonry material list for sourcing and supply.
Learn More About Masonry Material Takeoff ServicesTurnaround Time: 1–3 Business Days
Masonry Construction Takeoff Services
Our masonry construction takeoff service goes beyond material quantities. It provides a comprehensive scope-level measurement of your entire masonry scope. We capture labor units by masonry type and bond pattern, scaffold requirements by wall height and elevation, mortar mixing and handling labor, and pointing and cleaning labor by wall area and joint type.
Consequently, your estimating team has everything needed to assemble a complete, defensible masonry bid. We organize our masonry construction takeoffs by wall type, elevation, and floor level, making them easy to integrate into your existing bid assembly process. For large and complex masonry projects — including multi-wythe brick walls, reinforced masonry shear walls, decorative stone facades, and curved or arched masonry elements — our takeoff captures the additional complexity factors that significantly affect masonry labor productivity and scaffold costs.
Best For
General contractors and masonry subcontractors who need a full scope-level masonry measurement as the foundation for their complete in-house masonry bid assembly.
Learn More About Masonry Construction Takeoff ServicesTurnaround Time: 1–3 Business Days
Masonry Bidding Solutions
Our masonry bidding solutions help masonry contractors and subcontractors build complete, accurate, and competitive masonry bids from start to submission. We review your masonry bid documents and identify all scope inclusions and exclusions. Then, we perform an independent masonry quantity takeoff and prepare a cost summary that supports a confident bid submission.
Masonry bidding requires careful attention to specification compliance. Unit type substitutions, mortar specification changes, and bond pattern modifications all have significant cost implications that must be captured correctly before a bid is submitted. Our masonry bidding solutions ensure that every specification requirement is correctly reflected in your bid — protecting you from post-award scope disputes and specification compliance issues.
Best For
Masonry subcontractors and general contractors managing multiple concurrent masonry bid opportunities who need fast, accurate estimates without stretching their in-house resources.
Learn More About Masonry Bidding SolutionsTurnaround Time: 1–3 Business Days
Masonry Bid Preparation Services
Our masonry bid preparation service takes your completed masonry cost estimate and packages it into a submission-ready bid document. We compile your masonry scope summary, itemized cost breakdown, unit price schedule, masonry specification allowances, and any required bid alternates.
For masonry subcontractors responding to GC invitations to bid, our bid preparation support ensures your proposal is complete and professionally presented. For general contractors managing masonry scope within a full project bid, we help you format your masonry cost summary to align with owner requirements. A well-prepared masonry bid clearly identifies unit types, bond patterns, and mortar specifications — reducing the risk of post-award disputes that arise from vague masonry scope descriptions.
Best For
Masonry subcontractors preparing trade bid proposals for GC submission and general contractors packaging masonry scope costs within full project bid documents.
Learn More About Masonry Bid Preparation ServicesGet Your Masonry Estimate Today
Have your architectural drawings and masonry details ready? Drop us a quick message. Our masonry estimators will review your project scope and respond within a few hours. No long intake forms. No waiting days for a response.
Contact Estimate Zone
23-10 41st Ave APT 7B, Astoria, NY 11101
Monday - Saturday 08.00 - 18.00
+1 (402) 828-6440
How Masonry Estimation Works
Every masonry estimate at Estimate Zone follows a structured, five-step process. It is designed to deliver maximum accuracy in the shortest possible time. Here is exactly what happens from the moment you submit your masonry project to the moment your bid-ready estimate lands in your inbox.

Submit Your Masonry Drawings
Upload your architectural drawings, masonry details, structural plans, and masonry specifications through our booking form or quick contact form. Complete document packages produce the most accurate masonry takeoffs. Our team accepts all standard file formats including PDF, DWG, and Revit exports. The more detail you provide about unit types, bond patterns, and reinforcement requirements, the more precise your masonry estimate will be.

Scope Review
Our team reviews your submitted documents within a few hours of receipt. We confirm the full masonry scope — including unit types, bond patterns, mortar specifications, grout requirements, and reinforcement details — and assign your project to a masonry estimator with direct experience in your project type. We also confirm your deadline at this stage. Additionally, we flag any missing masonry details or specification information before work begins.

Digital Measurement
Your assigned masonry estimator performs a complete digital measurement of every masonry element in your project. This includes all wall areas by unit type and bond pattern, opening deductions by size and type, reinforcement quantities by bar size and spacing, grout quantities by cell fill specification, and all masonry accessory counts. We use industry-leading takeoff platforms applied directly to your drawings. Furthermore, every measurement is cross-referenced against your masonry specifications before pricing begins.

Pricing & Cost Analysis
Once quantities are confirmed, our estimators apply current, location-specific masonry unit pricing, mortar and grout material costs, regional labor rates, and scaffold costs to every masonry element in your takeoff. We use AI-assisted cost databases including RSMeans and TogalAI alongside real-time market data. As a result, your masonry cost estimate reflects actual market conditions in your project location — not outdated national averages.

Quality Review & Delivery
Every masonry estimate is reviewed by a senior estimator before delivery. We check unit count accuracy, bond pattern compliance, mortar and grout specification alignment, and scope completeness against your drawings. You receive your completed masonry estimate as an organized Excel spreadsheet with marked-up PDF drawings showing every measurement reference. Delivery is within the turnaround window confirmed at project assignment.
Who Uses Our Masonry Takeoff Services?
Our masonry takeoff services are used by every professional involved in masonry construction across the United States. Whether you are pricing a bid, verifying a subcontractor, planning a budget, or evaluating a project — Estimate Zone delivers the masonry cost data you need at the level of detail your role requires.
Masonry subcontractors use our takeoff services to build accurate, unit-count-based bids fast. A miscounted course of brick or an underestimated grout fill quantity on a large commercial project can cost tens of thousands of dollars. Our masonry takeoffs eliminate that risk entirely. Moreover, we deliver within the tight bid windows that masonry subs actually face in the market.
What masonry subcontractors use it for:
Preparing accurate unit-count-based bids for residential, commercial, and institutional masonry scope
Responding to GC invitations to bid within tight 24–72 hour windows
Verifying in-house masonry unit counts against an independent takeoff
Quantifying complex masonry scope including curved walls, arches, and multi-wythe assemblies
Generating masonry material lists for supplier quotes and unit procurement planning
Masonry facades and structural masonry systems represent a significant cost investment in any commercial or institutional development. Developers use our masonry takeoff services to verify subcontractor bids before award. They also use our takeoffs to evaluate masonry material alternatives and track facade costs through design phases. As a result, they make informed masonry specification decisions based on verified cost data.
What developers use it for:
Feasibility-phase masonry cost estimates before facade drawings are complete
Independent verification of masonry subcontractor bids before contract award
Comparative cost analysis between alternative masonry unit types and systems
Masonry cost tracking through schematic, design development, and CD phases
Lender and investor documentation requiring verified masonry and facade cost breakdowns
Preconstruction managers use our masonry takeoff services to manage masonry and facade budgets through all design phases. They also use our takeoffs to level masonry subcontractor bids against an independent unit count baseline. Furthermore, our estimates support owner budget reporting with accurate, third-party-verified masonry cost data. Our deliverables integrate directly into standard preconstruction workflows without disruption.
What preconstruction managers use it for:
Managing masonry budget through schematic, design development, and CD phases
Leveling masonry subcontractor bids against an independent takeoff baseline
Identifying masonry scope gaps between competing subcontractor proposals
Producing verified masonry cost data for owner and lender budget presentations
Supporting masonry value engineering with cost-quantified unit type alternatives
Project managers use our masonry takeoff services during active construction to evaluate change orders and verify scope changes. Masonry change orders — particularly those involving bond pattern changes, unit type substitutions, or added wall sections — are common and frequently disputed. Our independent masonry quantity analysis gives project managers a verified basis for evaluating claims and negotiating fair outcomes.
What project managers use it for:
Evaluating masonry quantity impacts from design revisions and wall changes
Preparing independent cost estimates for masonry change order negotiation
Verifying masonry subcontractor change order unit count claims against drawings
Supporting cost-to-complete projections when masonry scope is modified
Documenting masonry scope changes for owner and lender reporting
Professional estimators use our masonry takeoff services as a capacity tool during peak bidding seasons. They also use our takeoffs as an independent verification of their own masonry unit counts. Furthermore, our team provides masonry estimating expertise for complex assemblies — including reinforced masonry shear walls, decorative stone facades, and curved or arched masonry elements — outside their regular experience.
What estimators use it for:
Overflow masonry takeoff capacity during peak bid seasons
Independent verification of in-house masonry unit counts before submission
Masonry takeoffs for complex assemblies outside their primary experience
Full masonry estimate production during staff shortages or leave periods
Architects use our masonry takeoff services to validate that their specified masonry systems and facade designs are achievable within the project's budget. Masonry unit type, bond pattern, and mortar joint specification decisions have a wide cost range. Our masonry takeoffs give architects trade-level cost feedback during design so those specification decisions are made with real numbers rather than general assumptions.
What architects use it for:
Masonry cost validation during schematic and design development phases
Comparative cost analysis for alternative masonry unit types and bond patterns
Masonry cost estimates for design-build proposals and feasibility studies
Preliminary facade cost estimates for owner budget presentations and approvals
Masonry unit suppliers, mortar manufacturers, and masonry accessory distributors use our masonry takeoff services to understand the exact material requirements of a project before preparing supply proposals. Our masonry material takeoff identifies every unit type by size, color, and quantity — giving suppliers everything they need to quote accurately. Consequently, they can submit proactive proposals ahead of contractor procurement requests.
What material suppliers and vendors use it for:
Preparing accurate masonry unit supply proposals by type, size, color, and quantity
Mortar and grout supply planning by type, strength class, and volume
Masonry accessory supply proposals by type and quantity
Proactive masonry material proposals ahead of contractor procurement requests
Masonry material demand forecasting across upcoming project pipelines
Directors of construction use our masonry takeoff services to maintain cost discipline across their portfolio at the masonry and facade trade level. Our independent masonry estimates support go/no-go decisions, masonry subcontractor bid evaluation, and in-house estimating capacity during peak seasons — without adding permanent staff. Independent masonry cost data from our team gives directors a reliable, unbiased baseline for portfolio-level cost management.
What directors of construction use it for:
Independent masonry takeoff validation across the project portfolio
Masonry cost go/no-go analysis for new project opportunities
Augmenting in-house estimating capacity for masonry scope during peak bid periods
Portfolio-level masonry cost benchmarking across project types and markets
Real estate agents use our masonry takeoff services when their clients are evaluating properties with masonry repair requirements — including tuckpointing, brick replacement, stone repointing, and retaining wall restoration. Our masonry estimates give realtors credible, independent cost data to share with clients before a purchase decision is made. As a result, buyers negotiate from a stronger position based on verified masonry repair costs.
What realtors use it for:
Masonry repair and tuckpointing cost estimates following inspection findings
Retaining wall and masonry structure repair estimates for property evaluations
Masonry cost data to support price negotiations on properties with facade or structural masonry deficiencies
Client education on realistic masonry repair and restoration costs
Property owners use our masonry takeoff services to understand what their masonry project — whether a new brick facade, a stone retaining wall, or a masonry repair and restoration scope — will actually cost before signing a contract with a masonry contractor. Our independent masonry estimate protects property owners from inflated proposals and vague scope descriptions. Furthermore, our estimates provide the documentation that insurance companies often require for masonry damage and restoration claims.
What property owners use it for:
Independent masonry cost validation before signing a masonry contractor agreement
Comparing multiple masonry contractor bids against a verified unit count baseline
Insurance documentation requiring a verified masonry repair or replacement cost estimate
Lender documentation requiring a detailed masonry cost breakdown
Deciding between masonry unit types and bond patterns based on verified cost data
Why Choose Estimate Zone for Masonry Takeoff Services
Every estimating company claims to cover masonry. However, not every company applies the correct bond pattern adjustments, opening deductions, waste factors, and mortar volume calculations that make masonry takeoffs truly accurate. What separates Estimate Zone is the combination of unit-specific masonry expertise, advanced AI-assisted technology, and a rigorous quality review process. Here is what you actually get when you choose our masonry takeoff services:
AI-Assisted Estimation With Industry-Leading Software
Our masonry estimators use a combination of AI-powered estimating tools and industry-standard platforms. These include PlanSwift for digital measurement, Bluebeam Revu for drawing markup, RSMeans for regional cost database pricing, and TogalAI for AI-assisted quantity verification. As a result, our team delivers masonry takeoffs that are faster, more accurate, and more thoroughly checked than traditional manual unit counting methods can achieve.
Digital Measurement Applied Directly To Your Masonry Drawings
Every masonry quantity in our takeoffs is measured digitally and directly from your submitted drawings and masonry details. We never estimate unit counts from wall areas alone or use simplified course counting approximations. Our digital takeoff process eliminates the most common source of masonry quantity errors. Furthermore, marked-up PDF drawings are included with every takeoff — showing every measured wall section for full transparency and easy verification.
Real-Time Regional Pricing Across All 50 States
Masonry unit costs and labor rates vary significantly between regions. Clay brick pricing in the Southeast differs substantially from the Northeast, and masonry labor rates in urban markets are significantly higher than in rural areas. Our masonry cost estimates apply real-time, location-specific pricing data from current RSMeans databases and live market sources. Consequently, your estimate reflects what masonry work actually costs in your market.
Masonry-Specific Expertise Across All Unit Types And Systems
Our masonry estimators have direct experience with the full range of masonry unit types and systems. This includes clay face brick, concrete masonry units, natural stone including limestone and granite, manufactured stone veneer, glass block, reinforced masonry shear walls, multi-wythe brick cavity walls, and decorative masonry feature elements. That unit-specific knowledge allows us to handle complex masonry drawings and elevation details that generalist estimators regularly miscount.
Correct Waste And Breakage Factors For Every Masonry Unit Type
Waste and breakage factors are one of the most commonly underestimated variables in masonry takeoffs. Our masonry estimates apply unit-specific and bond-pattern-specific waste factors for every wall section — from a standard 3–5% brick waste allowance for straight running bond walls to higher breakage factors for curved walls, diagonal patterns, and natural stone cutting. This precision protects your material budget from the unit shortages and dye lot mismatches that result from under-ordering masonry materials.
Marked-Up Drawings Included With Every Masonry Takeoff
Every masonry takeoff from Estimate Zone includes fully marked-up PDF drawings. They show exactly where and how every wall section was measured — elevation by elevation, wall type by wall type. This transparency means your team can verify our work directly against the drawings. You never have to trust a unit count on a spreadsheet that you cannot trace back to a measurement on the elevation drawing.
A Satisfaction Guarantee On Every Masonry Estimate
We stand behind every masonry takeoff and cost estimate we deliver. If your estimate contains errors or does not meet your expectations, our team will review and correct it promptly. There is no friction, no argument, and no delay. That guarantee is not a marketing phrase — it is built into our quality review process on every single masonry project we handle.
FAQs For Masonry Takeoff Services
A masonry takeoff from Estimate Zone includes masonry unit counts by type, size, color, and bond pattern, mortar quantities by type and joint volume, grout quantities by strength class and cell fill specification, reinforcement quantities by bar size and spacing, masonry tie counts by type and spacing, lintel counts by size and span, flashing linear footage by detail type, and installation labor by masonry type and wall complexity. Waste and breakage factors are applied by unit type and bond pattern. Marked-up PDF drawings showing every measured wall section are included with every deliverable.
Our masonry takeoffs are performed using digital measurement tools applied directly to your architectural drawings and masonry details. We never rely on simplified wall area calculations or approximation-based unit counts. Every takeoff is reviewed by a senior estimator before delivery with particular attention to opening deductions, bond pattern adjustments, and specification compliance. Furthermore, the marked-up drawings included with every deliverable allow every wall section measurement to be independently verified against the drawing source.
Most masonry takeoffs are delivered within 1–3 business days of booking confirmation and document receipt. For urgent bid deadlines, we offer expedited delivery. Simply flag your deadline when booking and our team will prioritize your project immediately. Single-trade masonry takeoffs on straightforward projects can often be delivered within 24 hours on an expedited basis.
Our masonry estimators use a combination of AI-assisted and industry-standard platforms. These include PlanSwift for digital measurement, Bluebeam Revu for drawing markup and elevation annotation, RSMeans for regional cost database pricing, and TogalAI for AI-assisted quantity verification and cost analysis. This combination delivers masonry takeoffs that are faster, more accurate, and more thoroughly verified than traditional manual unit counting and area-based estimation methods.
Complete architectural drawings — including floor plans, exterior elevations, masonry details, and specifications — produce the most accurate masonry takeoff. However, we can work from design development drawings or partial document sets. In that case, we clearly document all assumptions for masonry types and details that are not yet fully specified. We recommend confirming quantities once final construction documents are issued before bid submission.
Different masonry bond patterns affect both unit counts and waste factors. Running bond, stack bond, Flemish bond, English bond, and diagonal patterns all produce different unit quantities per square foot of wall area. Our masonry estimators calculate unit counts based on the specific bond pattern specified for each wall section — applying the correct coursing layout, header frequency, and cutting waste factor for each pattern type. This ensures your unit order reflects the actual quantity your masons will install, not a generic average.
Yes. Our masonry estimators are experienced with reinforced masonry shear walls, partially and fully grouted CMU systems, post-tensioned masonry, multi-wythe cavity wall assemblies, and structural brick systems. We quantify reinforcement by bar size and spacing, grout by cell fill pattern and volume, and all associated ties, connectors, and flashing — in addition to the masonry units themselves. Furthermore, we capture the additional labor complexity that reinforced masonry systems require compared to standard unreinforced masonry.
Yes. Our masonry material takeoff identifies every masonry unit by type, size, color, and quantity with waste factors applied, every mortar type by volume, grout by strength class and volume, and all accessories — organized by wall type and elevation. This gives your masonry unit supplier and mortar manufacturer the complete, specification-aligned information they need to prepare accurate supply proposals directly from our takeoff report.
Contact us immediately and our team will review the discrepancy with you directly. Because every takeoff includes marked-up drawings with measurement boundaries for every wall section and elevation, any unit count can be traced back to its source on the drawing. If we find an error in our measurement, we correct it promptly at no additional charge. We treat every discrepancy review seriously because our accuracy is the foundation of every client relationship we have.
You can get started in two ways. First, use the quick contact form on this page to submit your project details and drawings immediately. Alternatively, visit our Book Your Estimates page for the full booking process. Our team reviews all submissions within a few hours, confirms your masonry scope and deadline, and gets to work right away. Most completed masonry takeoffs are in your inbox within 1–3 business days of booking confirmation.
Ready To Get Started?
Whether you need a fast masonry takeoff for a bid due tomorrow, an independent masonry cost analysis to verify a subcontractor's proposal, or a complete masonry estimating package covering all six preconstruction services — Estimate Zone is ready to deliver. Our masonry takeoff services are available for all project types, all masonry systems, and all project sizes across the United States.