
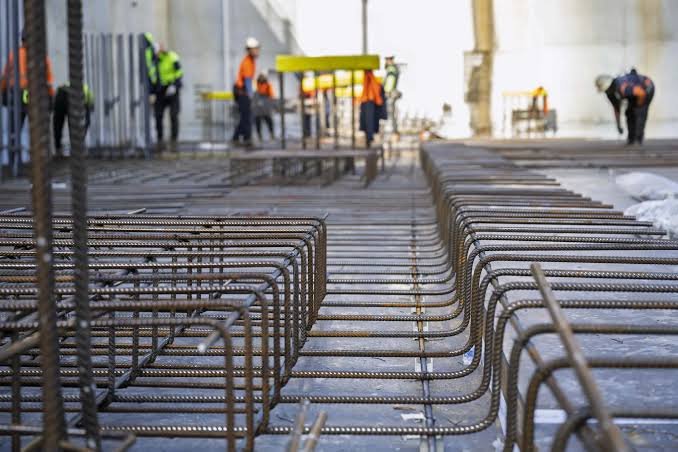
Structural steel plays an important role in modern construction. It is widely used in commercial buildings, industrial facilities, warehouses, bridges, multi-story developments, and many other structures. Because steel materials, fabrication operations, transportation, and installation can represent significant project expenses, accurate estimating is essential before construction begins.
Structural steel estimating services help contractors, steel fabricators, erectors, general contractors, and construction companies calculate the quantities and costs associated with structural steel work. A detailed estimate can identify the required steel members, calculate their weights, account for connections and accessories, and organize fabrication and erection expenses into a clear cost breakdown.
Without a well-prepared estimate, contractors may overlook materials, underestimate labor requirements, misunderstand project specifications, or submit bids that do not accurately reflect the required scope of work.
Professional estimating support can help construction teams review drawings, prepare material takeoffs, evaluate project requirements, and organize bid information. These services are especially useful when projects involve complex framing systems, tight bidding deadlines, multiple structural sections, or extensive fabrication requirements.
In this guide, we explain what structural steel estimating involves, what a steel takeoff includes, how fabrication and erection costs are calculated, and how EstimateZone supports construction estimating needs.
What Are Structural Steel Estimating Services?
Structural steel estimating services involve reviewing construction documents and calculating the quantities, labor, equipment, and costs associated with structural steel work.
The process generally begins with architectural and structural drawings, project specifications, and other available documents. Estimators use this information to identify the required steel members and determine how the work should be measured and priced.
A structural steel estimate may include:
- Steel beams, columns, girders, and bracing.
- Hollow structural sections (HSS), channels, and angles.
- Steel plates, base plates, and connection materials.
- Material quantities and weight calculations.
- Shop fabrication labor and associated operations.
- Transportation and delivery allowances.
- Field erection labor and equipment.
- Coatings, finishes, and other specified requirements.
The precise scope depends on the project documents and the estimator’s agreed responsibilities. Items such as metal decking, stairs, handrails, and miscellaneous metals should be included when they form part of the contracted scope.
For contractors, the purpose is to turn drawing information into organized quantities and cost information that can be reviewed before submitting a bid or establishing a project budget.
Why Accurate Structural Steel Estimating Matters
Steel construction involves several connected activities, and each activity can introduce different costs. A mistake in the quantity takeoff may affect purchasing, fabrication planning, transportation, and installation.
Accurate estimating supports construction teams in several ways.
1. Better material planning
A detailed steel quantity takeoff helps identify the required member sizes, lengths, grades, and quantities. This information supports purchasing decisions and reduces the likelihood of overlooking important components.
2. More reliable project budgets
A cost estimate that separates materials, fabrication, transportation, and erection provides a clearer picture of the anticipated project expenses.
3. Improved bid preparation
Contractors can use itemized quantities and cost breakdowns to prepare proposals that reflect the defined scope of work. This also makes it easier to review inclusions, exclusions, and assumptions before submitting a bid.
4. Reduced estimating errors
Drawing reviews, quantity checks, and specification verification can help identify discrepancies before they become purchasing or construction problems.
5. Better coordination between teams
Estimating information can support communication among general contractors, steel fabricators, project managers, suppliers, and erection crews.
These benefits depend on the quality of the drawings, the completeness of the scope, the pricing information, and the estimating process. An estimate should always be reviewed against the project requirements before it is used as a final commitment.
What Is Included in a Structural Steel Quantity Takeoff?
A structural steel quantity takeoff is the process of identifying and measuring the steel components required for a project. It forms the foundation of a detailed structural steel cost estimate.

1. Beams and girders
Estimators review the structural framing plans to identify beam and girder sizes, lengths, quantities, and specified material grades. These members may support floors, roofs, and other structural elements.
2. Columns
Steel columns are measured and counted according to the structural drawings. Their dimensions, section types, lengths, and connection requirements can influence both material quantities and fabrication costs.
3. Bracing and structural supports
Bracing members help provide stability to structural framing systems. Estimators identify the specified braces, their dimensions, and related connection components.
4. Hollow structural sections
HSS members may be used in columns, trusses, frames, canopies, and other structural applications. Their size, wall thickness, grade, and length should be checked against the specifications.
5. Plates and connections
Connection-related materials may include base plates, shear tabs, gusset plates, stiffeners, bolts, anchor rods, and other specified components. These items should be quantified according to the available connection details and agreed scope.
6. Miscellaneous metals
Depending on the contract, the takeoff may also include stairs, ladders, handrails, guardrails, grating, lintels, and other miscellaneous steel components.
7. Weight and quantity calculations
Steel members are commonly quantified using piece counts, linear measurements, and calculated weights. The appropriate units depend on the material and the requirements of the estimate.
A well-organized takeoff makes it easier for contractors to review the quantities and compare them with supplier quotations and fabrication requirements.
Structural Steel Fabrication Cost Estimating
Steel fabrication involves preparing raw steel components for installation. The work may include cutting, drilling, welding, fitting, assembling, and applying specified coatings.
Steel fabrication cost estimating evaluates the costs associated with these operations, in addition to the steel material itself.
Material costs
Estimators review the specified steel grades, shapes, sizes, quantities, and supplier pricing. Material costs may vary according to market conditions, order volume, availability, and delivery requirements.
Shop labor
Fabrication labor depends on the type and complexity of the work. A straightforward member may require fewer operations than a component involving extensive welding, detailed connections, or specialized preparation.
Connection complexity
Connection plates, bolts, welds, stiffeners, and other details can affect fabrication hours and material requirements. Estimators should review the connection information available in the construction documents.
Coatings and finishing
Projects may require shop primer, painting, galvanizing, or other specified treatments. The estimate should identify these requirements and account for them when included in the contracted scope.
Quality control and handling
Inspection requirements, shop handling, material movement, and other fabrication-related activities may also influence the overall cost, depending on the project specifications and fabricator’s responsibilities.
Separating these elements helps contractors understand how the fabrication allowance has been developed instead of relying only on a general cost-per-ton figure.
Steel Erection Cost Estimation
Steel erection involves transporting, lifting, positioning, connecting, and securing fabricated steel members at the construction site.
Erection costs should be evaluated separately from shop fabrication because the work takes place under different conditions and has different labor and equipment requirements.
Field labor
Estimators consider the labor required for unloading, lifting, positioning, aligning, bolting, and field welding where specified. Crew size, productivity assumptions, and project sequencing may influence labor calculations.
Crane and lifting equipment
Depending on the structure, erection may require mobile cranes, crawler cranes, forklifts, lifts, rigging equipment, or other machinery. Equipment selection depends on factors such as member weights, building height, lifting distances, and site access.
Site access and logistics
Restricted access, limited staging space, traffic management, and delivery coordination may affect installation productivity and equipment requirements.
Building height and sequencing
Multi-story buildings and projects with complicated erection sequences may require additional planning, equipment coordination, and safety measures.
Field connections
Bolting, field welding, alignment, and connection completion should be considered according to the structural details and the agreed scope.
A separate erection estimate helps contractors understand the difference between the cost of preparing steel in a shop and installing it at the project site.
Structural Steel Estimating for Different Construction Projects
Structural steel estimating requirements vary according to the building type, framing system, design complexity, and project specifications.

Commercial buildings
Estimates may cover beams, columns, girders, bracing, connection materials, and other structural components required for office buildings, retail developments, and commercial facilities.

Industrial facilities and warehouses
These projects may involve long-span framing, heavy members, roof supports, equipment platforms, and other steel systems identified in the contract documents.

Multi-story developments
Estimating may require organizing quantities by floor, reviewing connection details, and considering erection sequencing and site logistics.

Renovation and retrofit projects
Existing conditions, reinforcement requirements, connection modifications, and access limitations may need particular attention during estimating.
For every project type, the estimate should reflect the actual drawings and specifications rather than assuming that all steel structures require the same materials or installation methods.
The Structural Steel Estimating Process
A structured estimating workflow helps maintain consistency and makes the resulting quantities easier to review.
- Review drawings and specificationsExamine the structural plans, architectural documents, specifications, addenda, and other available project information.
- Identify the steel scopeDetermine which framing members, connections, accessories, and related items are included in the estimate.
- Perform the quantity takeoffMeasure and count the specified members, record sizes and grades, and calculate quantities and weights using appropriate references.
- Calculate fabrication and erection costsAssess material pricing, shop operations, labor, equipment, delivery, and field installation requirements.
- Review assumptions and exclusionsCheck for missing information, drawing discrepancies, scope gaps, and items that require clarification.
- Prepare the estimate and bid summaryOrganize the quantities, pricing, assumptions, and relevant notes into a clear report for review and bid preparation.
The estimator should also review drawing revisions and addenda so that the final estimate reflects the correct version of the project documents.
Common Structural Steel Estimating Challenges
Even when construction drawings are available, several issues can make steel estimating difficult.
Incomplete or conflicting drawings
Structural plans, architectural drawings, and specifications may contain missing information or details that require clarification. Estimators should document these issues rather than make unsupported assumptions.
Missing connection components
Overlooking plates, bolts, stiffeners, embeds, or other connection materials can create differences between the estimated scope and the work eventually required.
Inaccurate weight calculations
Incorrect member sizes, lengths, grades, or unit weights can affect material quantities and cost calculations. Checking the takeoff against the drawings and appropriate section references is therefore important.
Unclear fabrication and erection responsibilities
The contract may divide responsibilities among the fabricator, erector, general contractor, and other subcontractors. Unclear boundaries can result in duplicated or omitted costs.
Changing material prices
Steel prices, freight charges, and labor rates can change. Estimates should use appropriate pricing information for the relevant location and time, with quotations confirmed before procurement.
Tight bid deadlines
Contractors may need to prepare several estimates while managing existing projects. A consistent estimating process and organized documentation can help make bid preparation more manageable.
How EstimateZone Supports Structural Steel Estimating
EstimateZone provides construction estimating services for contractors and construction professionals. Its structural steel estimation offering covers steel takeoffs and cost estimating for relevant project scopes.
You can explore the dedicated service page here:

Structural Steel Estimation Services
EstimateZone’s structural steel service information includes member quantities, fabrication and erection cost considerations, and estimating support for steel contractors.
Service details and scope should be confirmed directly with EstimateZone.View Structural Steel Estimation Services
When requesting an estimate, contractors should provide the latest available drawings, specifications, addenda, bid deadline, and any preferred breakdown or pricing requirements. This information helps establish the scope and identify details that may need clarification.
What Information Is Needed for a Structural Steel Estimate?
To prepare a useful estimate, contractors should gather the relevant project documents before requesting estimating support.
A typical submission may include:
- Structural drawings and framing plans.
- Architectural drawings where needed for coordination.
- Project specifications and steel grade requirements.
- Connection details and schedules.
- Drawing revisions, addenda, and applicable clarifications.
- Project location and bid deadline.
- Scope inclusions, exclusions, and preferred estimate format.
Providing complete and current documents can reduce ambiguity and help the estimator identify the work that needs to be quantified and priced.
Frequently Asked Questions About Structural Steel Estimating Services
1. What are structural steel estimating services?
Structural steel estimating services involve reviewing construction documents to calculate steel quantities, material weights, fabrication costs, labor, equipment, transportation, and erection expenses according to the defined project scope.
2. What is a structural steel takeoff?
A structural steel takeoff is a detailed list of the steel components required for a project. It may include beams, columns, bracing, plates, connections, and other specified items, with quantities organized by size, type, and unit of measurement.
3. What is the difference between steel fabrication and steel erection estimating?
Fabrication estimating focuses on shop-related costs such as material preparation, cutting, drilling, welding, fitting, and finishing. Erection estimating focuses on site installation, including field labor, lifting equipment, rigging, positioning, and connections.
4. Which projects require structural steel estimating?
Structural steel estimating may be needed for commercial buildings, industrial facilities, warehouses, multi-story developments, renovations, retrofits, and other construction projects that include structural steel work.
5. Can structural steel estimates include connection materials?
Yes. When the relevant information is available and the items are within the agreed scope, estimates can include connection plates, bolts, anchor rods, stiffeners, and other specified components.
6. Why should fabrication and erection costs be separated?
They involve different operations, labor requirements, equipment, and project conditions. Separating them makes the estimate easier to review and helps clarify the responsibilities included in each phase.
7. What documents should I provide for a steel estimate?
Provide the latest structural drawings, relevant architectural plans, project specifications, connection details, addenda, and any scope or pricing instructions. The estimator may request additional information if important details are missing.
8. How can I request structural steel estimating support from EstimateZone?
Visit the EstimateZone structural steel estimation services page to review the service information and contact the company regarding your project requirements.
Conclusion
Structural steel estimating is an important part of preparing construction bids, planning material purchases, and understanding project costs. A detailed estimate helps contractors identify the required steel members, calculate material quantities, evaluate fabrication and erection expenses, and review the scope before work begins.
By carefully examining drawings, verifying quantities, considering connection details, and separating shop and field costs, construction teams can develop estimates that are easier to review and coordinate.
Whether you are a steel fabricator, erector, general contractor, or construction professional, reliable estimating information can support better project planning and more informed bidding decisions.
If you need professional construction estimating support, explore the services available through EstimateZone.