
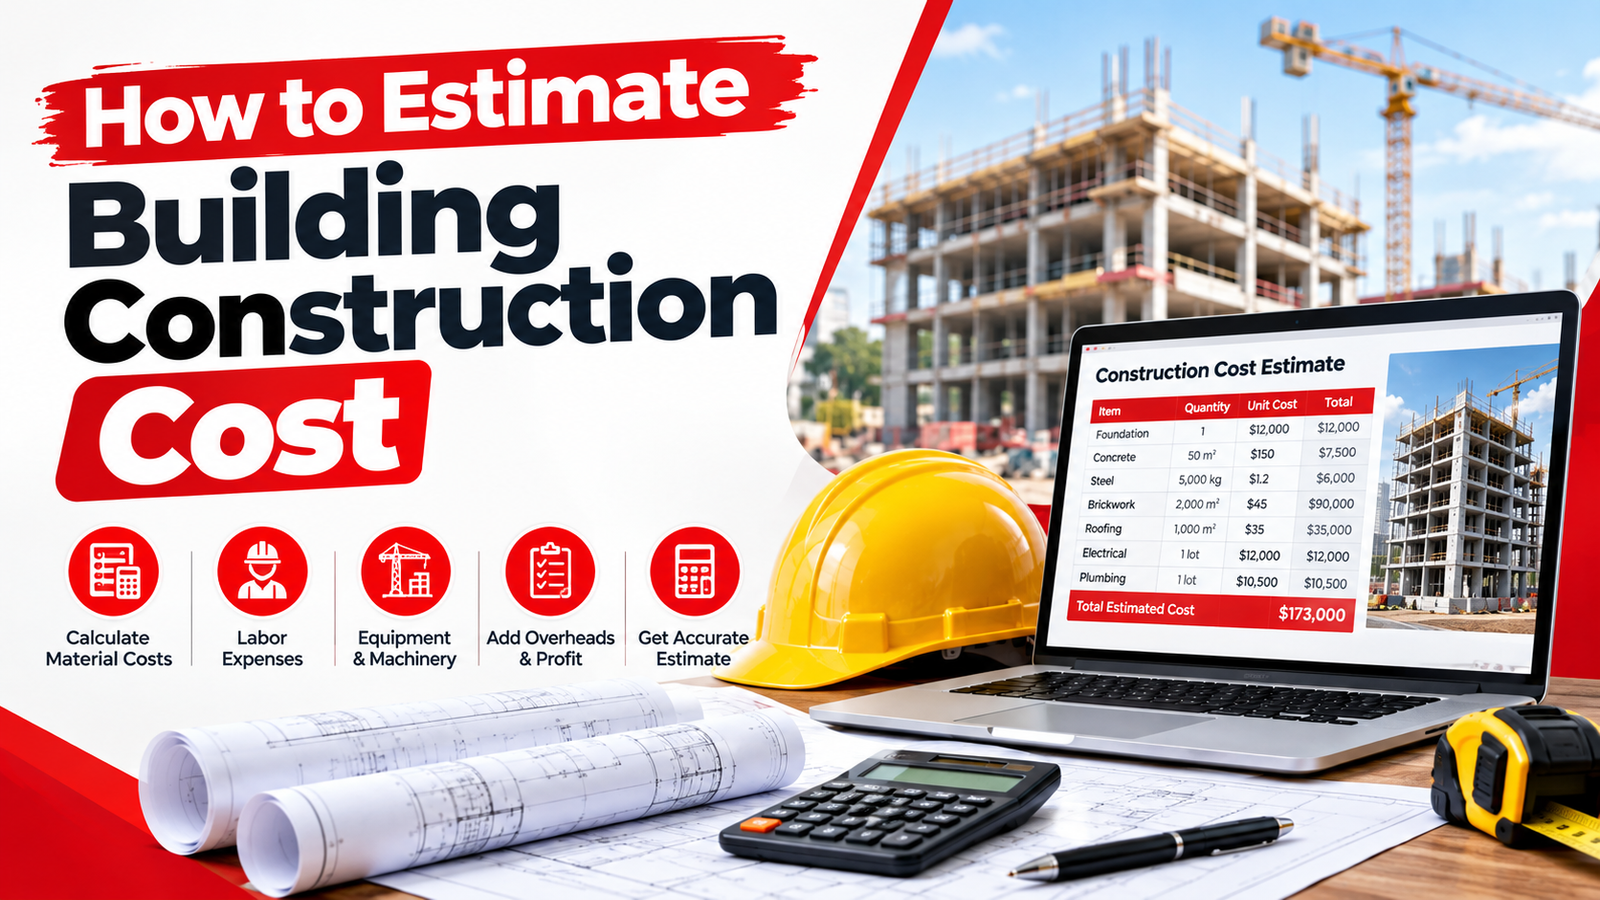
Whether you are a contractor preparing a bid, a developer checking feasibility, or an owner planning your first build, you need to know how to estimate building construction cost. A rough guess can lead to blown budgets, stalled projects, and lost profit. A structured estimate gives you a number you can defend, plan around, and build to.
This guide walks through the full process: the main estimating methods, a step-by-step workflow, a worked example, and the mistakes that most often throw numbers off.
What Goes Into Building Construction Cost?
Before calculating anything, it helps to know what you are pricing. Construction cost falls into two broad groups.
Direct costs are tied to physically building the structure:
- Materials: concrete, rebar, steel, lumber, drywall, roofing, flooring, paint, fixtures
- Labor: wages and burdens for carpenters, masons, electricians, plumbers, and other trades
- Equipment: cranes, excavators, lifts, scaffolding, and small tools
- Subcontractors: specialty trades such as HVAC, electrical, and plumbing
Indirect costs keep the project and the company running:
- General conditions: site supervision, temporary power and water, dumpsters, site security, and safety
- Permits and fees: building permits, inspections, and utility connections
- Insurance and bonds: liability coverage, builder’s risk, and performance bonds
- Overhead: office rent, administrative staff, software, and vehicles
- Profit and contingency: your margin and a buffer for uncertainty
Many underpriced bids come from counting only direct costs and forgetting everything else.
Methods for Estimating Construction Cost
There is no single way to estimate cost. The right method depends on how much design information you have and what the number will be used for.
1. Cost Per Square Foot Method
This is the quickest approach. You multiply the building’s gross floor area by a typical cost per square foot for similar buildings. It works well for early budgeting, but it is only a starting point. It ignores site conditions, design complexity, and local market prices, so it should never be used for a final bid.
2. Parametric Estimating
Parametric estimating uses a measurable project characteristic, such as cost per bed in a hospital or cost per parking space in a garage. It is more refined than a flat square-foot rate, but it still relies on historical data and carries a wider margin of error.
3. Assembly Estimating
Here you price whole building components, such as an exterior wall system or a roof assembly, using a combined cost per unit. It strikes a balance between speed and accuracy and suits the schematic design stage.
4. Unit Cost (Detailed) Estimating
This is the most accurate method. You measure every material and activity from the plans, then price each item using current unit costs for materials, labor, and equipment. It takes longer, but it is what you need for competitive bidding and contract pricing.
5. Bottom-Up vs. Top-Down
A top-down estimate starts from a total budget or benchmark and works downward. A bottom-up estimate adds up every individual item to reach a total. Good estimators often use both: top-down to sanity-check, bottom-up to produce the real number.
Step-by-Step: How to Estimate Building Construction Cost
Here is a practical workflow you can apply to most building projects.
Step 1: Gather and Review All Project Documents
Collect the full set of drawings (architectural, structural, civil, mechanical, electrical, and plumbing), the written specifications, soil reports, and any addenda. Read them carefully. Look for missing details, conflicts between drawings, and special requirements such as unusual finishes, phasing, or restricted working hours. Unclear items should be raised as questions before you commit to a price.
Step 2: Define the Scope of Work
Break the project into manageable divisions. Many estimators follow the CSI MasterFormat structure, which organizes work from site preparation and concrete through finishes and building systems. A clear scope prevents the two classic errors: leaving something out, or pricing it twice.
Step 3: Perform a Quantity Takeoff
The takeoff is the heart of the estimate. You measure and count every element shown in the documents: cubic yards of concrete, tons of rebar, square feet of drywall, linear feet of framing, number of doors and windows. Every dollar figure that follows depends on these quantities, so accuracy here is non-negotiable.
Takeoffs are time-consuming, which is why many contractors outsource them. Estimate Zone provides dedicated quantity takeoff services and material takeoff services that turn plans into clean, organized quantity lists. For a broader overview, see their construction takeoff services page.
Step 4: Add Waste and Overage Factors
Materials are never installed at exactly the measured quantity. Cutting, breakage, and installation losses all add up. Add a sensible waste factor for each material. Tile and flooring often need more than lumber or concrete, for example. Skipping this step is a quiet but common source of budget overruns.
Step 5: Price Materials
Once you have quantities, assign costs. Use current supplier quotes wherever possible rather than old price lists. Material markets can move quickly, especially for steel, lumber, and copper. For large purchases, compare at least two or three quotes and confirm delivery costs, lead times, and quote expiry dates.
Step 6: Price Labor
Labor cost is not just an hourly wage. It includes payroll taxes, insurance, benefits, and productivity. Estimate how many labor hours each activity requires based on the quantities and realistic crew output, then multiply by the fully burdened labor rate. Local wage rates matter a great deal. Labor in New York costs very differently from labor in a smaller market.
Step 7: Price Equipment
Include rental or ownership costs for equipment, plus fuel, operators, mobilization, and demobilization. Remember that equipment sitting idle on a site still costs money, so time on site matters as much as the hourly rate.
Step 8: Collect Subcontractor Quotes
Few general contractors self-perform everything. For specialty trades, request written quotes and make sure each covers the same scope. Comparing quotes with different inclusions is a recipe for trouble. When a trade is outside your expertise, specialist support helps. Estimate Zone covers trades such as concrete, structural steel, roofing, drywall, masonry, flooring, painting, and carpentry.
Step 9: Add General Conditions and Indirect Costs
Now add the project-wide costs: supervision, temporary facilities, permits, insurance, bonds, testing, cleanup, and safety. General conditions often run as a percentage of direct costs, but on long or complex jobs it is more accurate to price them by duration, such as monthly supervision cost multiplied by the number of months.
Step 10: Add Overhead, Contingency, and Profit
After direct costs and general conditions, add your company overhead, then a contingency allowance for risk, and finally your profit margin. Contingency should reflect how complete the design is and how uncertain the project conditions are. An early-stage estimate needs a larger buffer than one based on finished construction documents.
Step 11: Review, Verify, and Document
Before you finalize, check the numbers. Have a second person review the takeoff and calculations. Look for math errors, missing scope, and unrealistic assumptions. Write down what is included, what is excluded, and what you assumed. Good documentation protects you if questions or disputes arise later.
Worked Example: Putting the Numbers Together
The figures below are illustrative only, not market prices. They show how the layers of cost build on each other for a small commercial building.
| Cost Item | Calculation | Amount |
|---|---|---|
| Direct costs (materials, labor, equipment, subcontractors) | From takeoff and pricing | $1,000,000 |
| General conditions | 10% of direct costs | $100,000 |
| Subtotal | $1,100,000 | |
| Overhead | 8% of subtotal | $88,000 |
| Subtotal | $1,188,000 | |
| Contingency | 5% of subtotal | $59,400 |
| Subtotal | $1,247,400 | |
| Profit | 7% of subtotal | $87,318 |
| Total estimated cost | $1,334,718 |
Notice that the direct cost of $1,000,000 grows by roughly a third once indirect costs, risk, and profit are layered on. Contractors who bid on direct costs alone would lose money on this project.
Factors That Change Your Construction Cost
Two buildings of the same size can have very different price tags. Keep these variables in mind.
Location. Labor rates, material prices, permit fees, and regulations all vary by region. Urban sites add costs for logistics, street permits, and limited access.
Building type and complexity. A simple warehouse costs far less per square foot than a hospital or laboratory. Complex geometry, high-end finishes, and specialized systems all raise the price.
Site conditions. Poor soil, high water tables, steep slopes, or existing structures to demolish can add significant cost before vertical construction even begins.
Structural system. Concrete, steel, wood, and masonry frames each carry different material, labor, and schedule costs. Concrete work involves more than volume alone. Reinforcement is a major cost driver, as explained in this guide to concrete reinforcement takeoff services. For steel-framed buildings, this overview of structural steel estimating services covers takeoffs and cost considerations.
Schedule. Tight deadlines mean overtime, extra crews, and expedited deliveries. Long schedules expose you to price escalation.
Market conditions. Supply chain disruptions, inflation, and labor shortages can all push costs up between estimate and construction.
Quality level. Finish selections matter enormously. Upgrading flooring, fixtures, and façade materials can swing the budget by a large margin. If you want to see how interior finish estimating works in detail, read this guide on how to estimate painting the interior of a house.
Common Mistakes When Estimating Construction Cost
Avoid these frequent errors to protect your margins:
- Relying only on square-foot rates. They are fine for rough budgeting but unreliable for bids.
- Missing scope. An overlooked drawing sheet or addendum can leave whole items unpriced.
- Measurement errors. Small takeoff mistakes multiply through the entire estimate.
- Using outdated prices. Always confirm current supplier quotes.
- Ignoring waste. Materials lost to cutting and breakage must be paid for.
- Underestimating labor. Optimistic productivity assumptions lead to labor overruns.
- Forgetting indirect costs. General conditions, insurance, and permits are easy to underprice.
- Skipping contingency. Every project has surprises.
- Not reviewing the estimate. A fresh set of eyes catches errors that the original estimator misses.
- Failing to track actual costs. Without feedback from completed jobs, your estimates never improve.
Tools That Make Estimating Easier
Modern technology can speed up estimating and reduce errors. Digital takeoff software lets estimators measure directly from PDF drawings. Estimating platforms organize cost databases, assemblies, and bid packages in one place. BIM models can extract quantities automatically on complex projects, and cloud tools let teams collaborate on the same estimate in real time.
Even so, software cannot replace experience. The best estimates come from combining good tools with professionals who understand construction methods, local conditions, and risk.
When to Outsource Your Construction Estimate
Estimating well takes time, and bid deadlines rarely wait. Outsourcing makes sense when:
- You are bidding on multiple projects at once and your team is stretched
- A deadline is tight and the takeoff is large
- You are pricing a trade or building type you do not usually handle
- You want an independent check on your in-house numbers
- You would rather spend time on clients, crews, and project delivery
A dedicated estimating partner gives you extra capacity without the cost of hiring full-time staff. Estimate Zone offers construction cost estimation services, construction bid preparation, and construction bidding solutions, with typical turnaround of a few days depending on project size.
Contractors working in New York can also use local support, including construction estimating services in Bayside, Flatbush, and Coney Island.
Tips for More Accurate Construction Estimates
- Use a standard checklist so nothing gets missed from one project to the next.
- Keep historical cost records and compare them to your estimates after each job.
- Update pricing frequently, especially for volatile materials.
- Document your assumptions and exclusions clearly.
- Ask questions early and get clarifications in writing.
- Allow time for review before you submit.
- Match the method to the stage: use rough methods early and detailed unit costs for bids.
Final Thoughts
Knowing how to estimate building construction cost comes down to a disciplined process. Understand the scope, measure accurately, price with current data, add indirect costs and risk, and review everything before you commit. Rough methods like cost per square foot are useful for early planning, but a detailed takeoff-based estimate is what protects your profit on a real bid.
If you need dependable numbers for your next project, Estimate Zone can help. Explore their full range of estimation services or book your estimate to get started.
SEO details for this article
- Focus keyword: how to estimate building construction cost
- SEO title: How to Estimate Building Construction Cost | Estimate Zone
- Meta description: Learn how to estimate building construction cost step by step, with methods, a worked example, key cost factors, and mistakes to avoid.
- Slug:
how-to-estimate-building-construction-cost - Secondary keywords: construction cost estimation, quantity takeoff, construction cost per square foot, construction bid preparation