
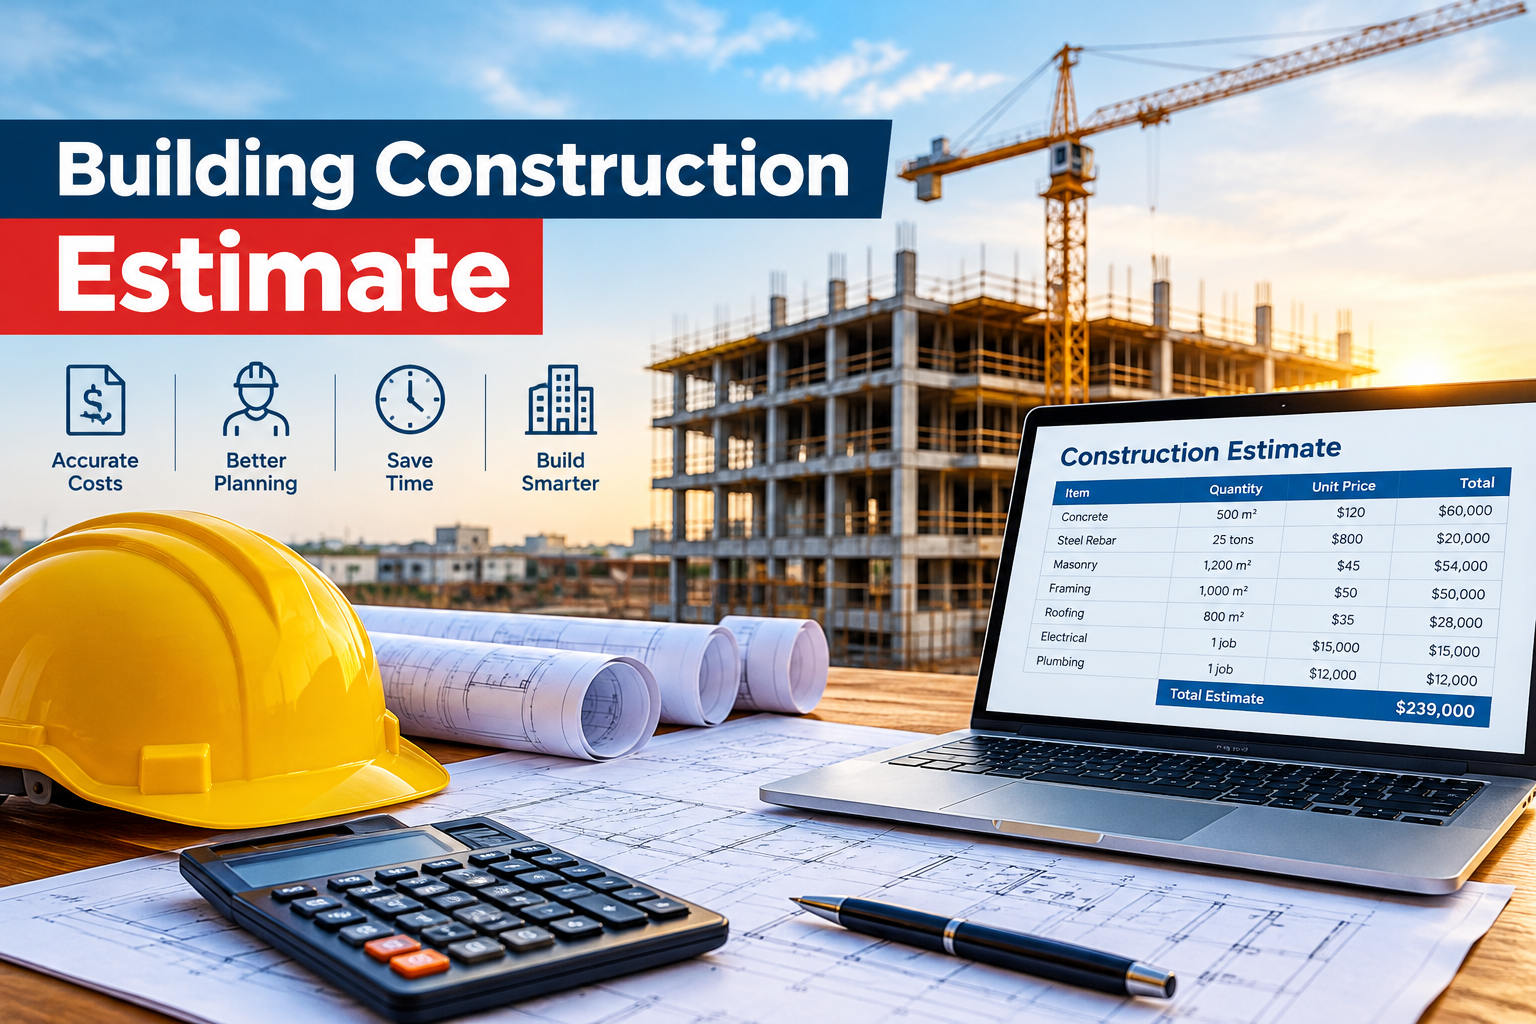
Every successful building project starts with a number. Before a single footing is poured, owners, developers, and contractors need to know what the project will cost and whether the numbers work. That number is the building construction estimate.
A good estimate protects your margins, supports financing, and gives you a competitive edge at bid time. A poor one leads to budget overruns, change-order disputes, and lost profit. This guide covers what a building construction estimate is, what it includes, how it is prepared, and how to make it more accurate.
What Is a Building Construction Estimate?
A building construction estimate is a detailed forecast of the total cost required to complete a building project. It is built from the project’s drawings, specifications, site conditions, and schedule, and it accounts for materials, labor, equipment, subcontractors, overhead, and profit.
Estimates serve different people in different ways:
- Owners and developers use them to confirm feasibility and secure financing.
- General contractors use them to prepare bids and set contract prices.
- Subcontractors use them to price their trade scope competitively.
- Architects and project managers use them to check design decisions against budget.
Whatever the purpose, the estimate is the financial foundation of the project. Everything from purchasing to scheduling to cash flow follows from it.
Why Accurate Estimating Matters
Construction margins are often thin. A small error in quantities or unit pricing, repeated across hundreds of line items, can turn a profitable job into a losing one.
Underestimating causes cost overruns, strained client relationships, and squeezed profit. Overestimating makes your bids uncompetitive, so you lose work you could have won. The goal is a realistic number: high enough to cover every cost and earn a fair return, and low enough to win.
Accurate estimating also helps you:
- Set realistic budgets and contingencies
- Reduce disputes over scope and change orders
- Plan procurement, labor, and cash flow with fewer surprises
- Build credibility with clients and lenders
Types of Building Construction Estimates
Estimates are prepared at different stages, with different levels of detail.
1. Order of Magnitude (Conceptual) Estimate
Prepared in the earliest stage, often before design begins, this estimate uses historical data or a rough cost per square foot. It is quick and useful for early feasibility but carries a wide margin of error.
2. Preliminary (Schematic) Estimate
Once schematic design exists, the estimate becomes more refined. It typically uses assemblies or systems pricing, such as the cost of an exterior wall system or a roof assembly, rather than individual items.
3. Detailed (Definitive) Estimate
Prepared from complete or near-complete drawings and specifications, this is the most accurate type. Every component is measured and priced individually. Contractors rely on detailed estimates for bidding and contract pricing.
4. Bid Estimate
A bid estimate is a detailed estimate adjusted for competitive conditions: current subcontractor quotes, material availability, markup strategy, and risk. If you submit bids regularly, professional construction bid preparation can save significant time and reduce errors under deadline pressure.
What Does a Building Construction Estimate Include?
A thorough estimate covers both direct and indirect costs.
Direct Costs
- Materials: concrete, steel, lumber, masonry, drywall, roofing, finishes, fixtures, and more, including a waste allowance.
- Labor: wages, benefits, payroll taxes, and insurance for the crews performing the work.
- Equipment: purchase, rental, fuel, and operating costs for machinery and tools.
- Subcontractors: specialty trades such as electrical, plumbing, HVAC, fire protection, and elevators.
Indirect Costs (General Conditions)
- Project management and supervision
- Temporary facilities, utilities, and site fencing
- Permits, inspections, and testing
- Insurance, bonds, and licensing
- Cleanup, hauling, and disposal
- Safety and quality programs
Overhead, Profit, and Contingency
- Overhead: office rent, administrative staff, software, and other company-wide costs.
- Profit: the margin that keeps the business healthy.
- Contingency: a reserve for unforeseen conditions and risk, usually set as a percentage based on how complete the design is.
Leaving any of these out is one of the most common reasons estimates fall short.
The Core Methods of Estimating a Building
Square Foot Estimating
The simplest method multiplies the building’s gross floor area by a historical cost per square foot. It is fast and handy for early budgeting, but it ignores project-specific details such as site conditions, finishes, and structural complexity. Treat it as a rough guide, not a bid number.
Assembly (Systems) Estimating
This method prices building systems as groups, such as a complete foundation system, wall assembly, or roof system. It balances speed and detail, which makes it well suited to the design development stage.
Unit Cost (Quantity Takeoff) Estimating
This is the most precise approach. The estimator measures each quantity from the drawings (cubic yards of concrete, square feet of drywall, linear feet of framing) and multiplies it by a unit price covering materials, labor, and equipment. It is the backbone of any detailed building construction estimate.
Parametric Estimating
Parametric estimating uses statistical relationships between cost and project variables, such as cost per bed in a hospital or per room in a hotel. It works best when you have reliable data from similar past projects.
Step-by-Step: How a Building Construction Estimate Is Prepared
Step 1: Review the Project Documents
Start by studying the architectural, structural, civil, mechanical, electrical, and plumbing drawings along with the specifications. Note the scope, quality standards, and special requirements. Missing or conflicting information should be flagged early, because unresolved gaps become cost risks later.
Step 2: Define the Scope of Work
Break the project into divisions and work packages so nothing is double-counted or overlooked. A clear scope breakdown also helps you decide which trades to self-perform and which to sublet.
Step 3: Perform the Quantity Takeoff
This is where measurement happens. The estimator calculates the quantities of every material and work item from the plans. Accuracy here drives accuracy everywhere else. Many contractors outsource this time-consuming stage to specialists offering quantity takeoff services so their own teams can focus on winning and managing projects. If you only need a purchasing-ready list of items, material takeoff services can isolate the materials and quantities required.
Step 4: Gather Pricing
Collect current prices from suppliers, subcontractors, and historical cost databases. Material prices can change quickly, so quotes should be fresh and clearly dated. Labor rates should reflect local wage conditions and productivity factors.
Step 5: Calculate Labor and Equipment
Apply productivity rates to determine how many crew hours each task requires, then convert to cost. Add equipment needs, whether owned or rented, for the duration of the work.
Step 6: Add Indirect Costs, Overhead, and Profit
Layer on general conditions, insurance, bonds, permits, overhead, and a profit margin that reflects market conditions and project risk.
Step 7: Apply Contingency and Review
Add a contingency suited to the project’s uncertainty. Then have a second set of eyes review the estimate for omissions, math errors, and unrealistic assumptions. A structured quality review catches mistakes that would otherwise surface during construction, when fixing them is far more expensive.
Step 8: Present the Final Estimate
Organize the results into a clear, usable format with itemized costs, assumptions, exclusions, and alternates. A well-organized estimate is easier to defend with clients and easier to convert into a project budget.
Key Factors That Influence Building Construction Costs
Two buildings of identical size can have very different price tags. The main drivers include:
- Location: labor rates, material costs, permit fees, and site access vary widely by region. Dense urban markets such as New York carry different cost structures than suburban or rural areas.
- Building type and use: a warehouse, a medical office, and a luxury apartment building have very different structural, mechanical, and finish requirements.
- Size and complexity: irregular shapes, tall structures, and tight sites raise costs.
- Design and finishes: premium materials and custom details increase both material and labor costs.
- Site conditions: poor soil, high groundwater, existing structures, or contamination can add major expense.
- Market conditions: inflation, supply chain disruptions, tariffs, and labor shortages all influence pricing.
- Schedule: accelerated schedules often require overtime, extra crews, and expedited deliveries.
- Regulations: building codes, energy requirements, and zoning conditions affect scope and cost.
Breaking Down Costs by Trade
Understanding the major trades helps you review an estimate critically. Each has its own measurement methods and cost drivers.
- Concrete: footings, slabs, walls, columns, and reinforcement. Accurate concrete takeoff services account for formwork, rebar, placement, and finishing, not just volume.
- Structural steel: tonnage, connections, fabrication, and erection. Specialized structural steel estimation matters because steel pricing is sensitive to market swings and detailing.
- Masonry: block, brick, mortar, reinforcement, and accessories, covered by masonry takeoff services.
- Carpentry and framing: lumber, sheathing, trim, and millwork, supported by carpentry estimation services.
- Drywall: boards, framing, taping, finishing, and accessories, which you can price with drywall estimation services.
- Roofing: membranes, insulation, flashing, and accessories, handled through roofing estimation services.
- Flooring: materials, preparation, underlayment, and installation, covered by flooring estimation services.
- Painting: surface preparation, primer, coatings, and labor, supported by painting estimation services.
Browsing the full range of trade-specific estimating options makes it easier to see which scopes you can hand off and which you want to keep in-house.
Common Mistakes in Building Construction Estimating
Even experienced teams fall into the same traps. Watch for these:
- Missed scope items. Overlooking items buried in specifications or addenda is the number one cause of underestimating.
- Outdated pricing. Using stale material or labor quotes in a volatile market erodes margins fast.
- Poor takeoffs. Measurement errors, unit mistakes, and ignored waste factors compound across the estimate.
- Ignoring site conditions. Access limits, staging constraints, and unknown subsurface conditions carry real costs.
- Underestimating general conditions. Long schedules mean long overhead. Supervision, temporary facilities, and insurance add up.
- Weak contingency planning. Either too little protection or arbitrary numbers with no risk analysis behind them.
- No independent review. A single person checking their own work will often miss their own errors.
- Rushing under deadline. Last-minute bids invite mistakes, which is why many firms bring in outside help during peak bidding periods.
Tips to Improve Estimate Accuracy
- Use consistent templates and checklists so every estimate follows the same structure and nothing gets skipped.
- Maintain a cost database from completed projects and compare estimated versus actual costs to sharpen future numbers.
- Get multiple subcontractor and supplier quotes and verify that each covers the full scope.
- Read every addendum and specification section, not just the drawings.
- Visit the site when possible to understand access, existing conditions, and logistics.
- Document assumptions and exclusions clearly so there is no confusion later.
- Build in review gates before submitting any bid.
- Update pricing frequently during periods of price volatility.
- Leverage technology. Digital takeoff and estimating software speeds measurement and reduces manual errors, though skilled judgment is still essential.
Should You Outsource Your Building Construction Estimate?
Many contractors, subcontractors, and developers choose to outsource some or all of their estimating. The reasons are practical:
- Capacity: handle more bids without hiring full-time staff.
- Speed: meet tight bid deadlines with experienced estimators working on your project.
- Cost control: pay for estimating only when you need it instead of carrying permanent overhead.
- Accuracy: benefit from specialists who perform takeoffs and pricing every day.
- Focus: free your team to pursue clients, manage crews, and grow the business.
If you are considering this route, look for a provider that offers a clear process, trade-specific expertise, verification steps, and organized deliverables you can use directly in bids and budgets. Estimate Zone supports contractors and builders with construction cost estimation services, takeoffs, and construction bidding solutions. For projects in the New York area, local support is available across areas such as Bayside, Flatbush, and Bay Ridge.
Residential vs. Commercial Building Estimates
The estimating process is similar, but the details differ.
Residential estimates often involve simpler structural systems, repetitive assemblies, and more owner-selected finishes. Allowances for finishes (flooring, fixtures, cabinetry) are common, and the estimate often needs to be easy for homeowners to understand.
Commercial estimates usually involve more complex structural, mechanical, electrical, and life-safety systems, plus stricter code requirements, larger subcontractor packages, longer schedules, and more formal bid procedures. Coordination between trades has a much bigger impact on cost.
In both cases, the fundamentals hold: complete scope, accurate quantities, current pricing, and a careful review.
How Estimates Connect to Winning Bids
An estimate is not the same as a bid. The estimate tells you what the work will cost you. The bid is the price you offer the client, which adds strategic decisions about markup, risk, competition, and your current workload.
Strong bidders treat the estimate as a reliable cost baseline and then make deliberate pricing decisions. When your cost foundation is solid, you can bid aggressively where you have an advantage and protect margins where risk is high. When it is shaky, you are guessing, and the market eventually punishes guessing.
Final Thoughts
A building construction estimate is more than a number on a page. It is a roadmap for budgeting, planning, and decision-making from the first concept sketch to final closeout. The most reliable estimates come from complete scope review, careful quantity takeoffs, current pricing, realistic labor and equipment assumptions, and an independent quality check.
Whether you build your estimates in-house or work with outside specialists, investing in accuracy pays for itself many times over through fewer surprises, healthier margins, and more won bids.
Ready to take the guesswork out of your next project? Share your plans with the team at Estimate Zone and book your estimates with detailed takeoffs and pricing support. You can also visit the Estimate Zone blog for more guides on takeoffs, trade estimating, and bidding.